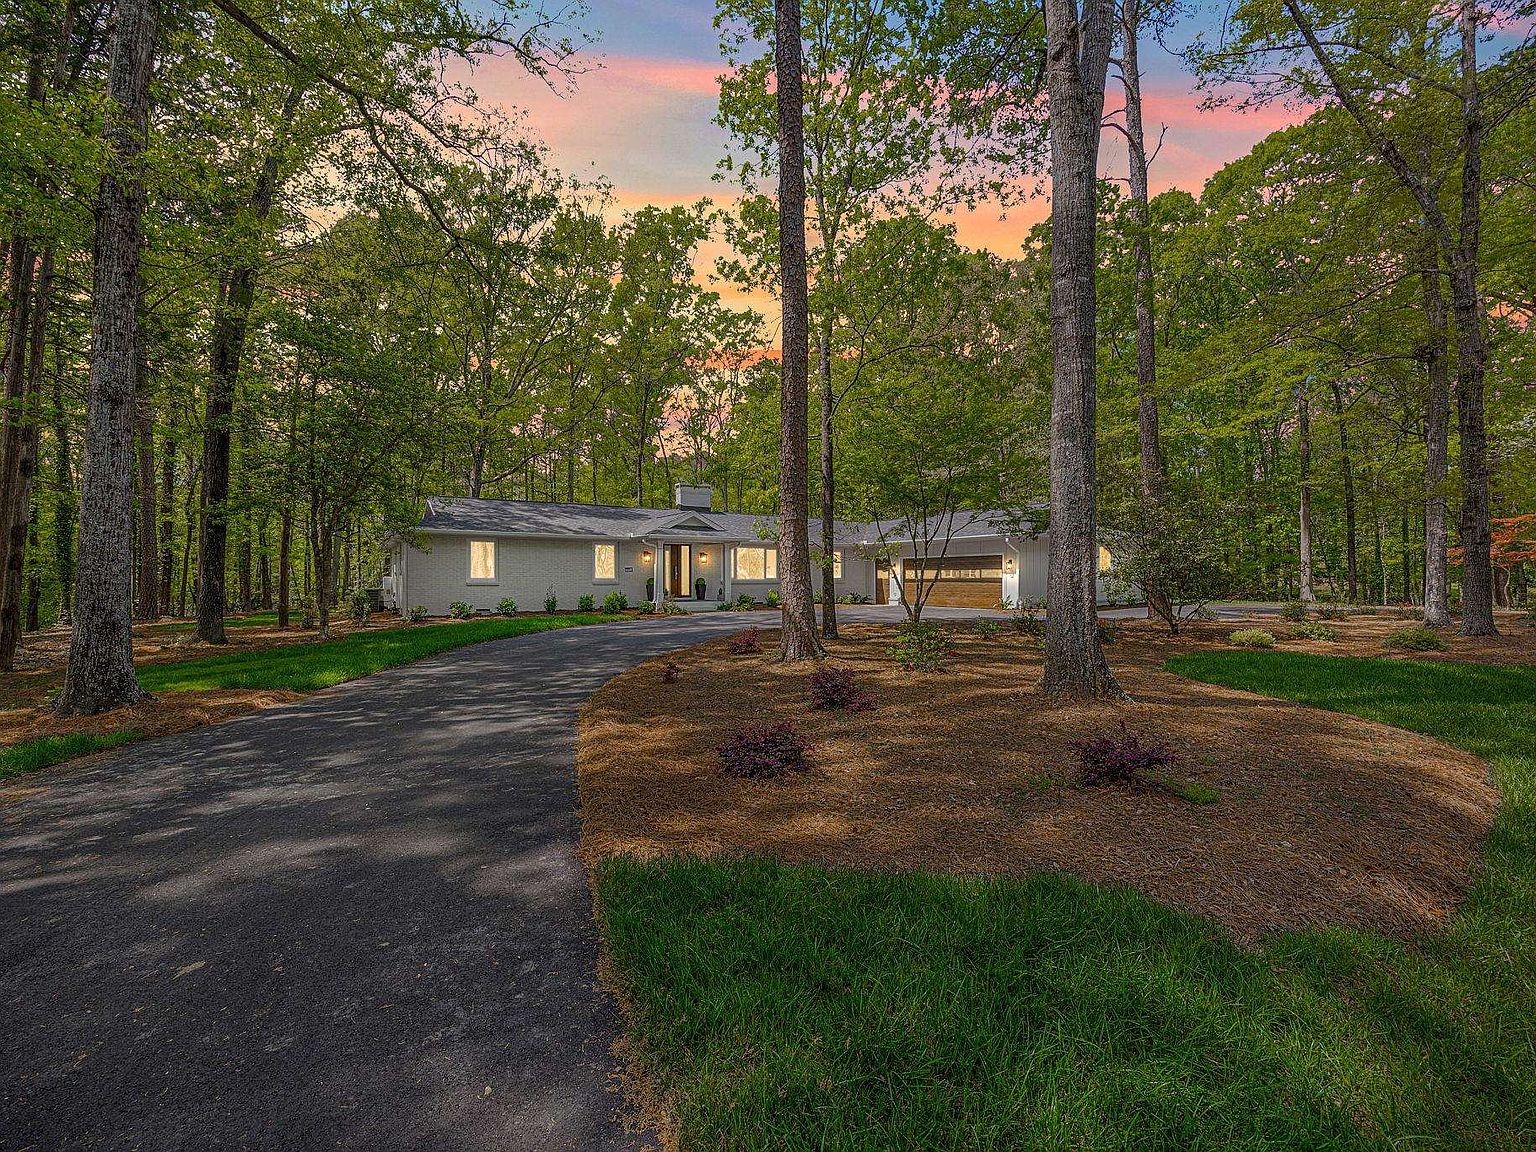
For Sale · Eastside Spartanburg, on Lake Calhoun
Quiet, on the
water's edge.
128 Edgecombe Rd, Spartanburg, SC
Offered At
$1,295,000
5
Beds
5.5
Baths
4,249
Sq Ft
2.19
Acres
For Sale · Eastside Spartanburg, on Lake Calhoun
128 Edgecombe Rd, Spartanburg, SC
Offered At
$1,295,000
5
Beds
5.5
Baths
4,249
Sq Ft
2.19
Acres
At A Glance
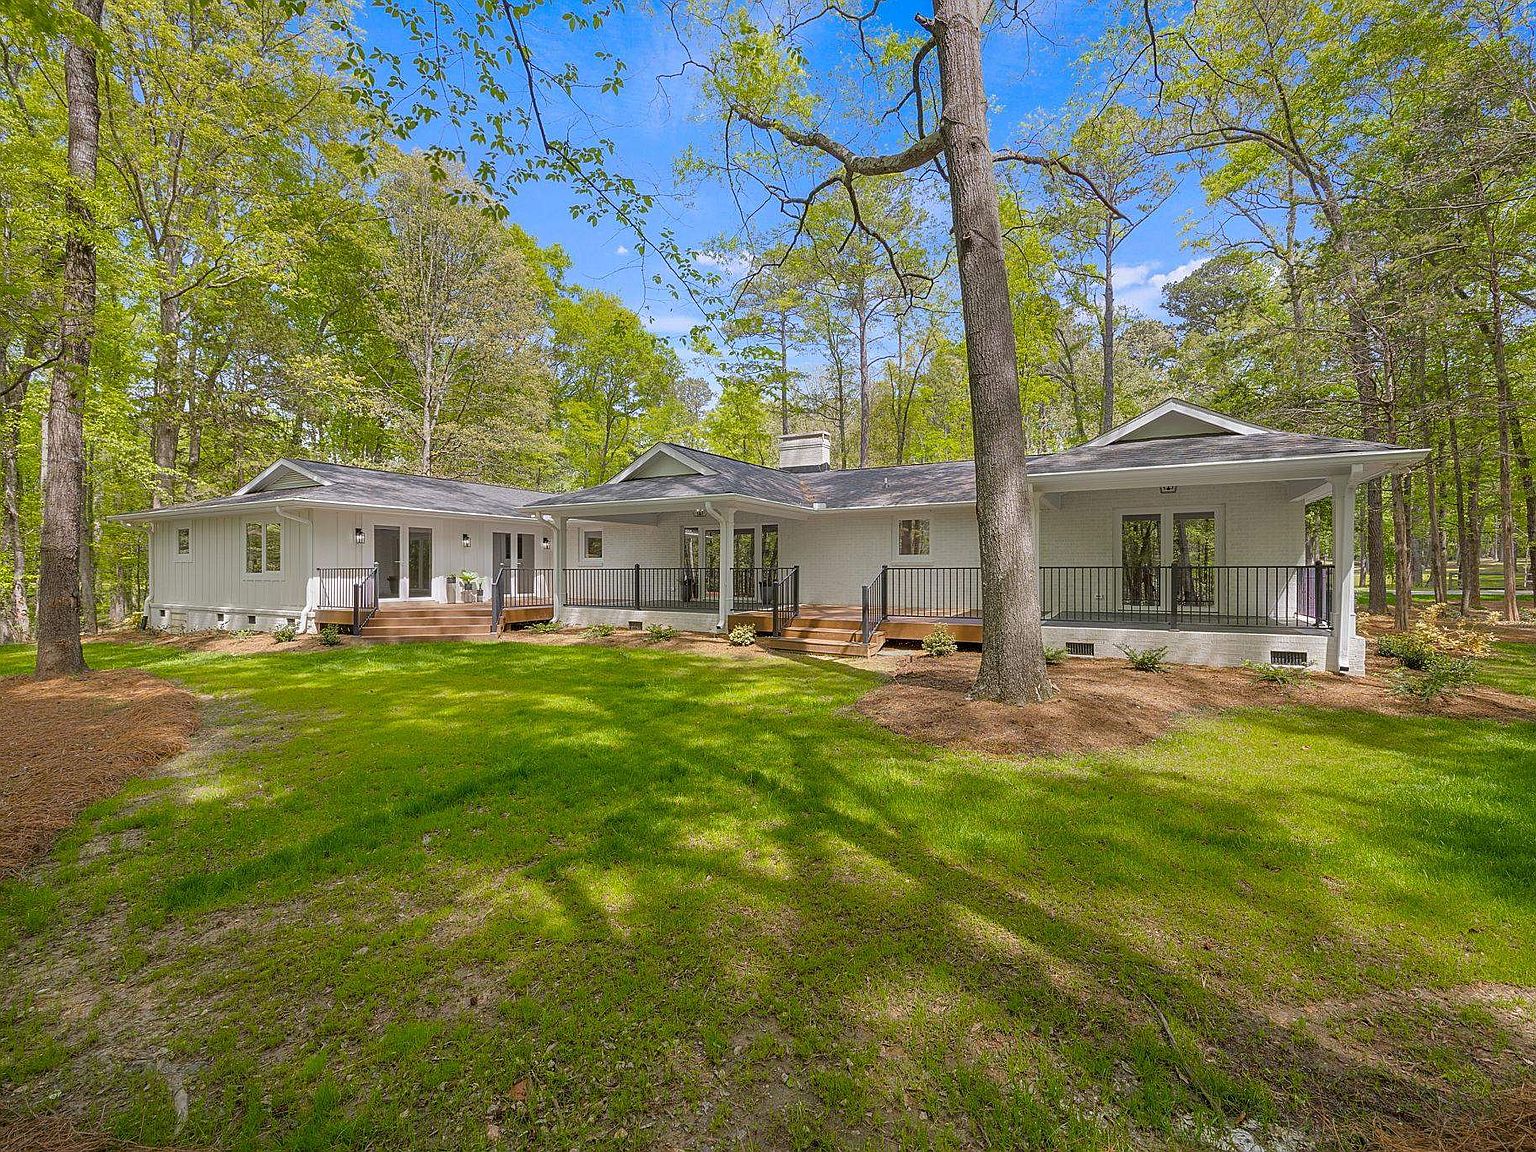
Set deep beneath mature hardwoods on one of Spartanburg's most established Eastside roads, this 1962 ranch was reimagined to keep its quiet bones and add the spaces a modern household needs. Five ensuite bedrooms. A working ZLINE kitchen. A back porch that runs the length of the house. And below it, a level lawn that slopes to the edge of Lake Calhoun.
0
Bedrooms
0
Baths
0
Sq Ft
0
Acres
Step Inside
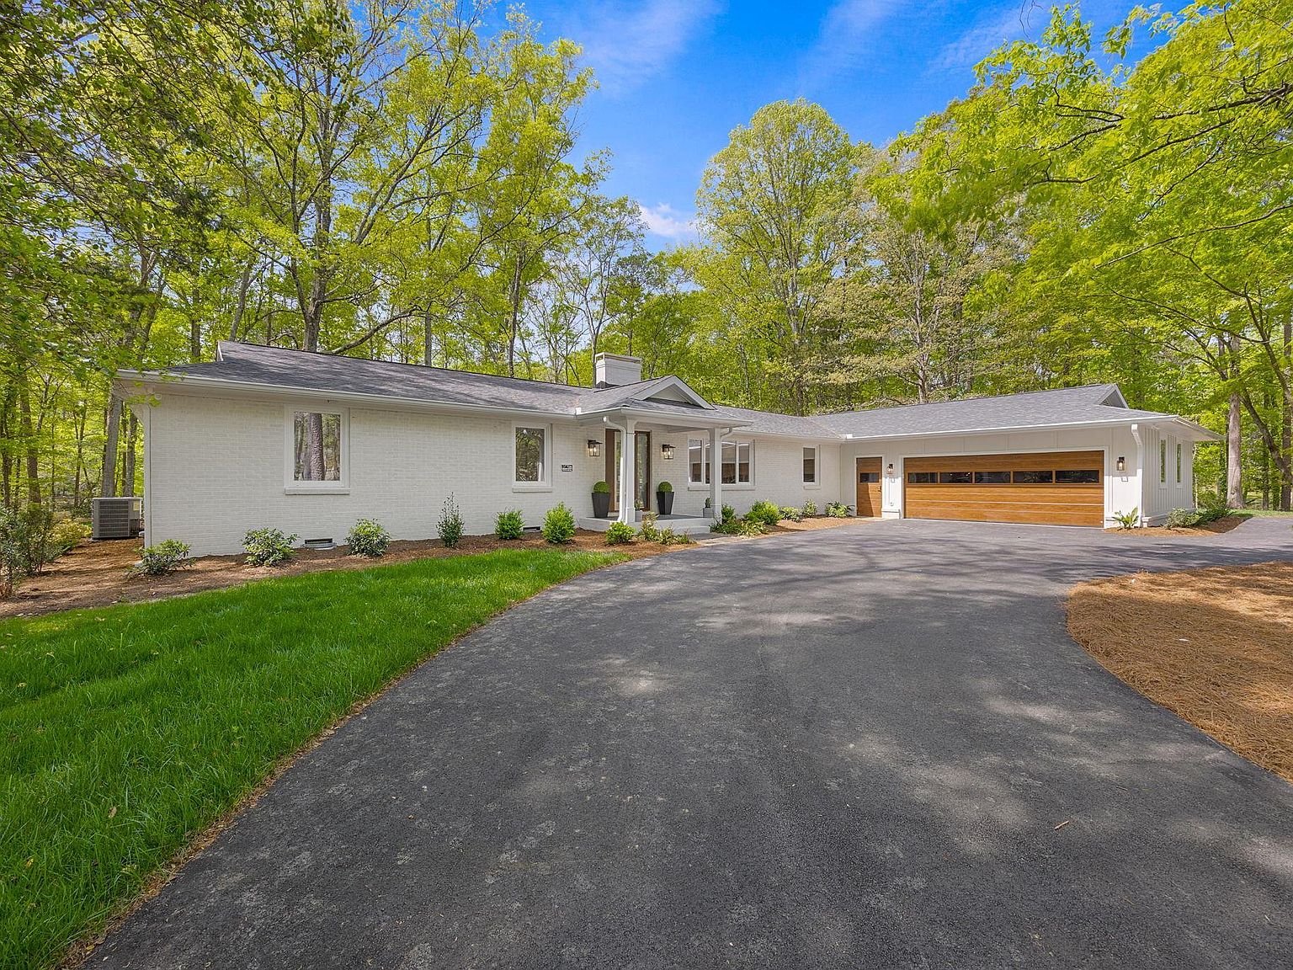
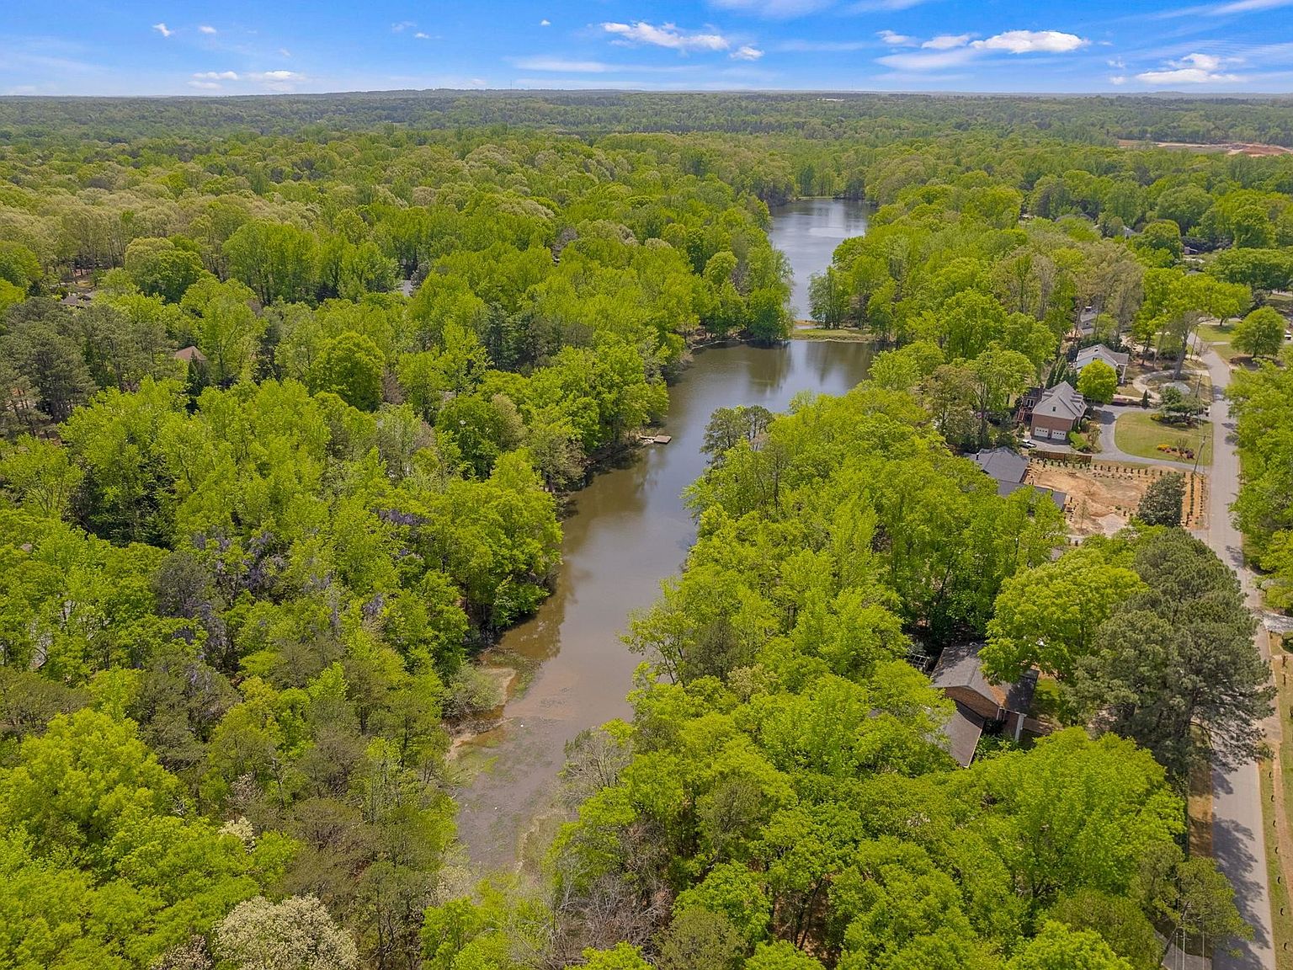
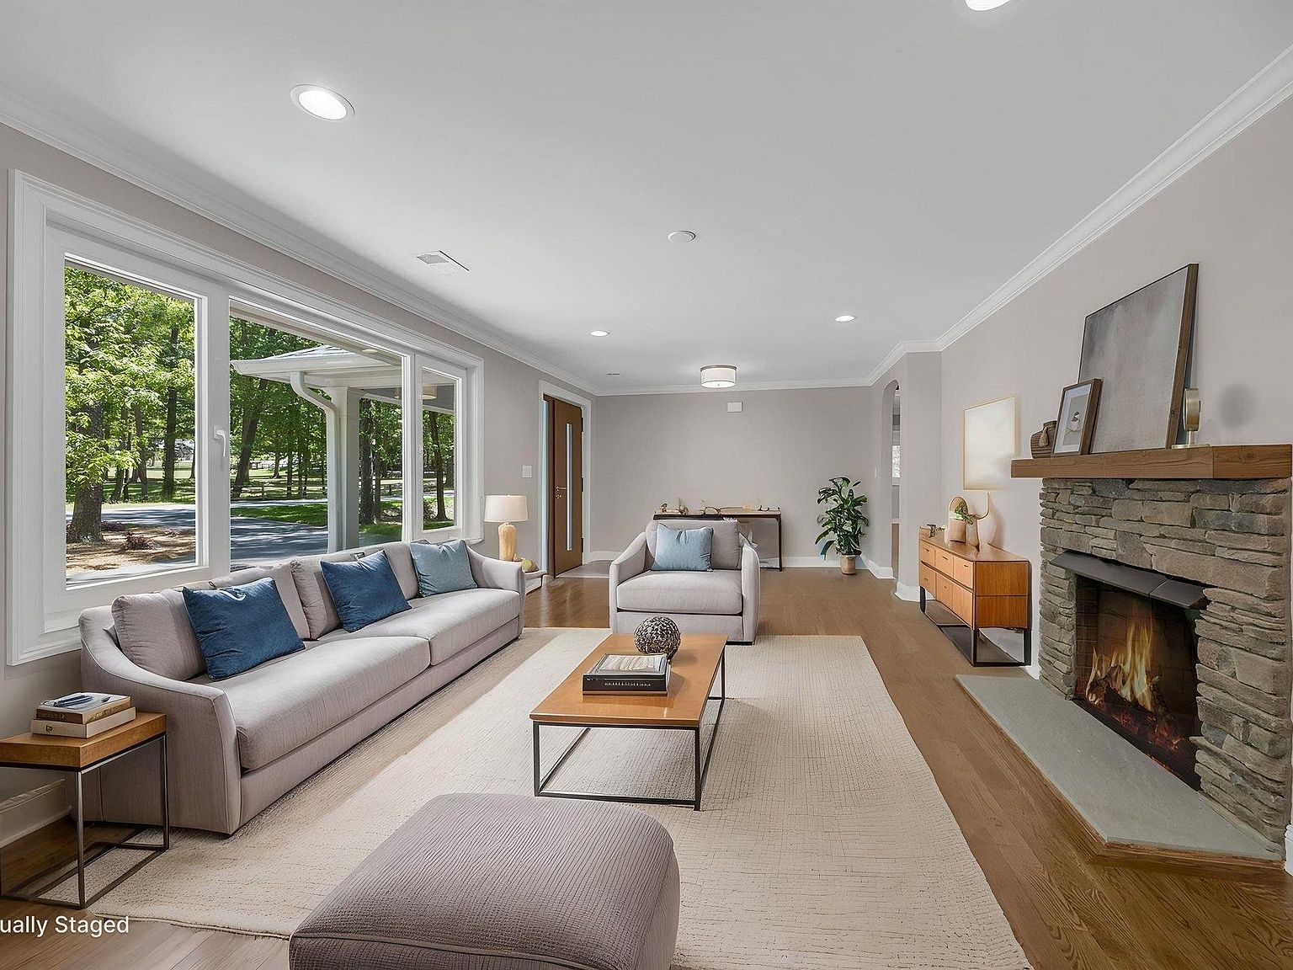
19 photographs from 50 the listing carries.
A note from the listing
“Spacious, elevated, and quietly impressive. A home that does not need to shout.”
Built To Feel Inevitable
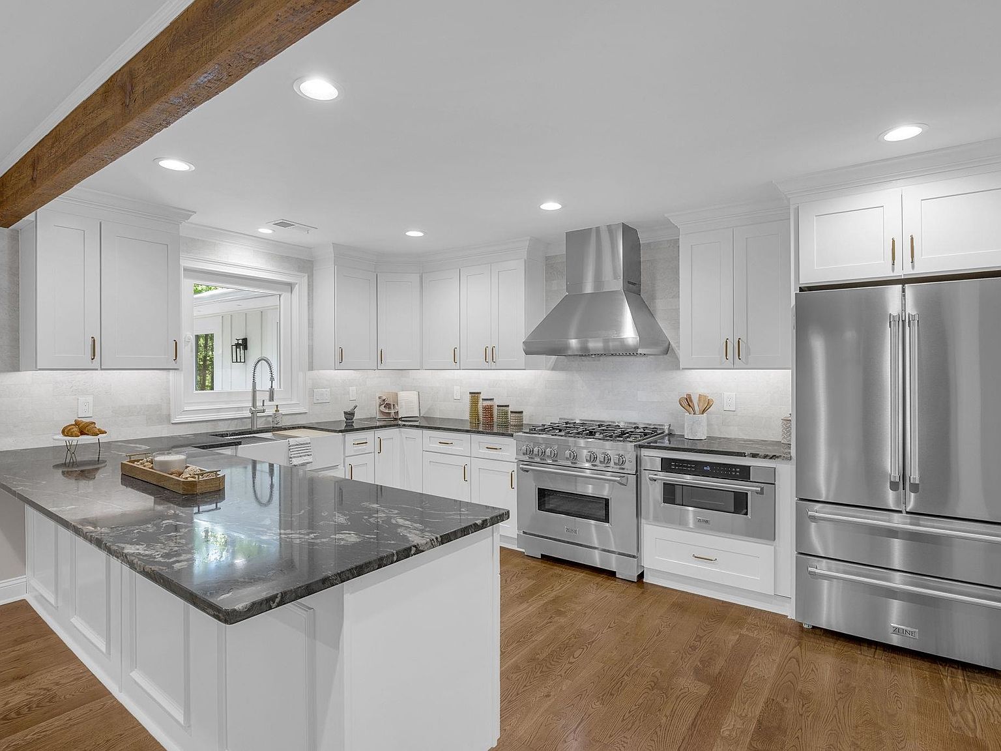
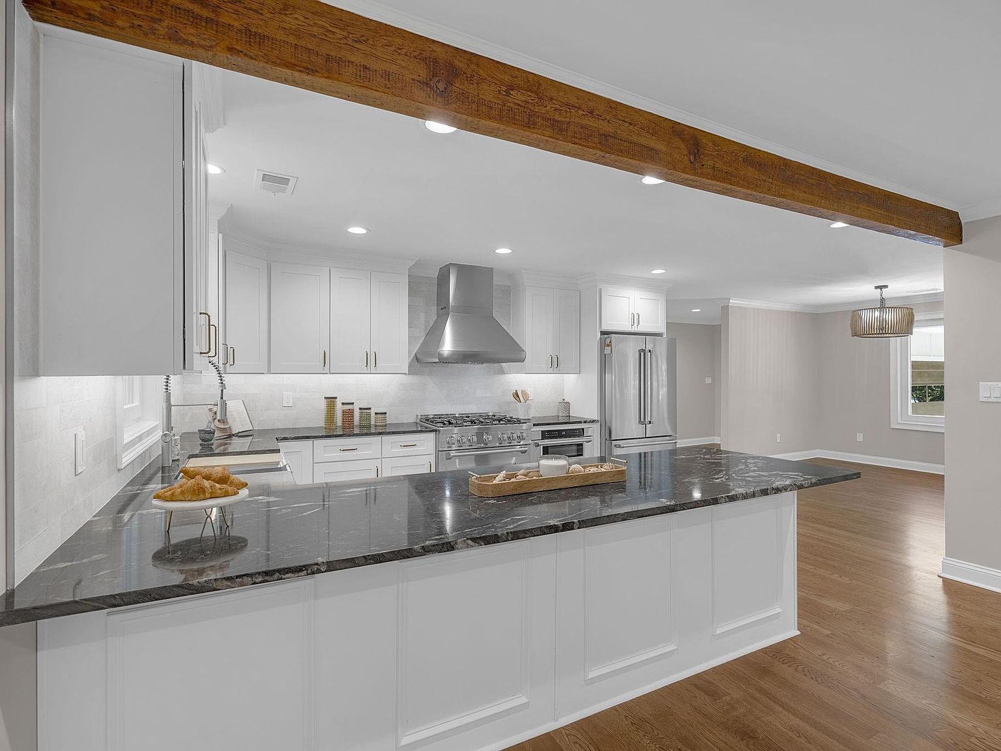
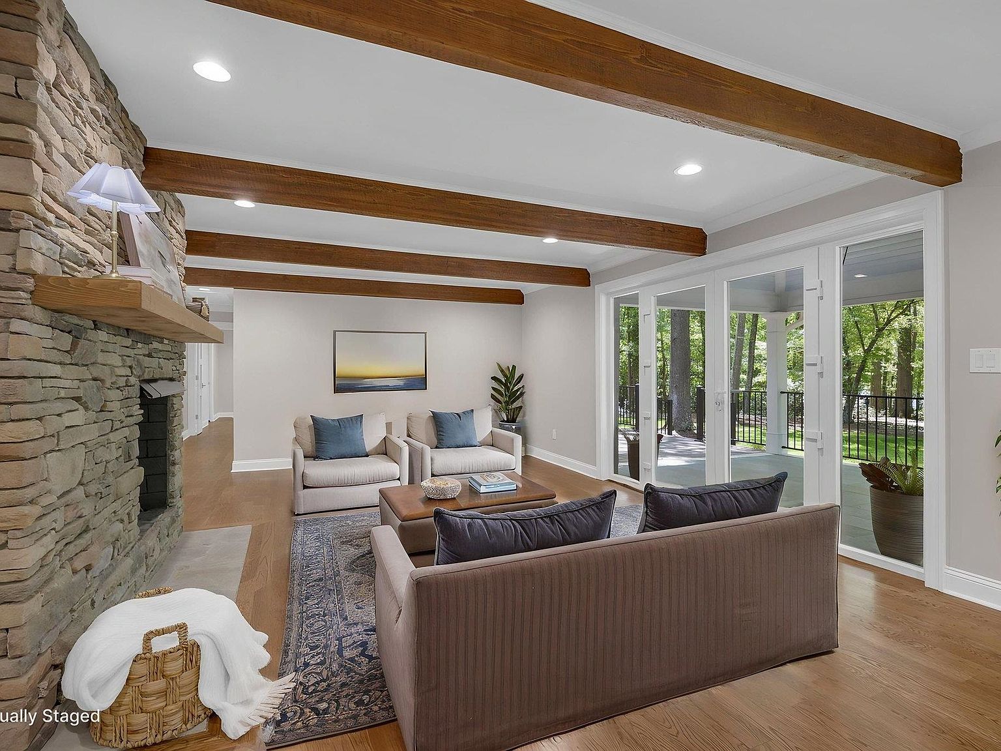
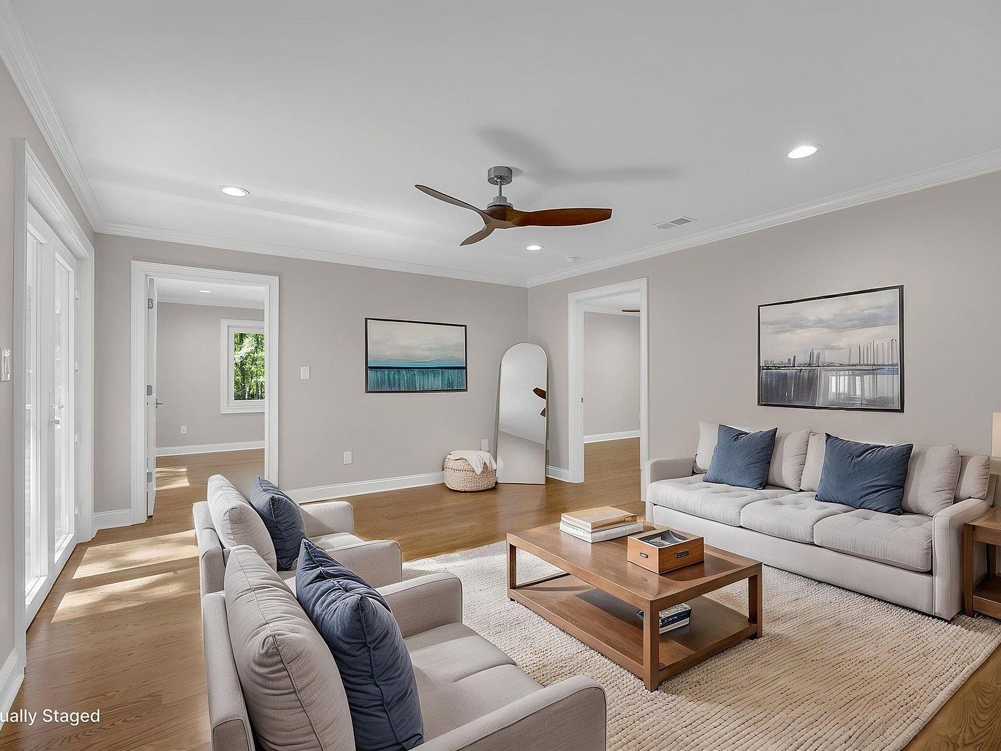
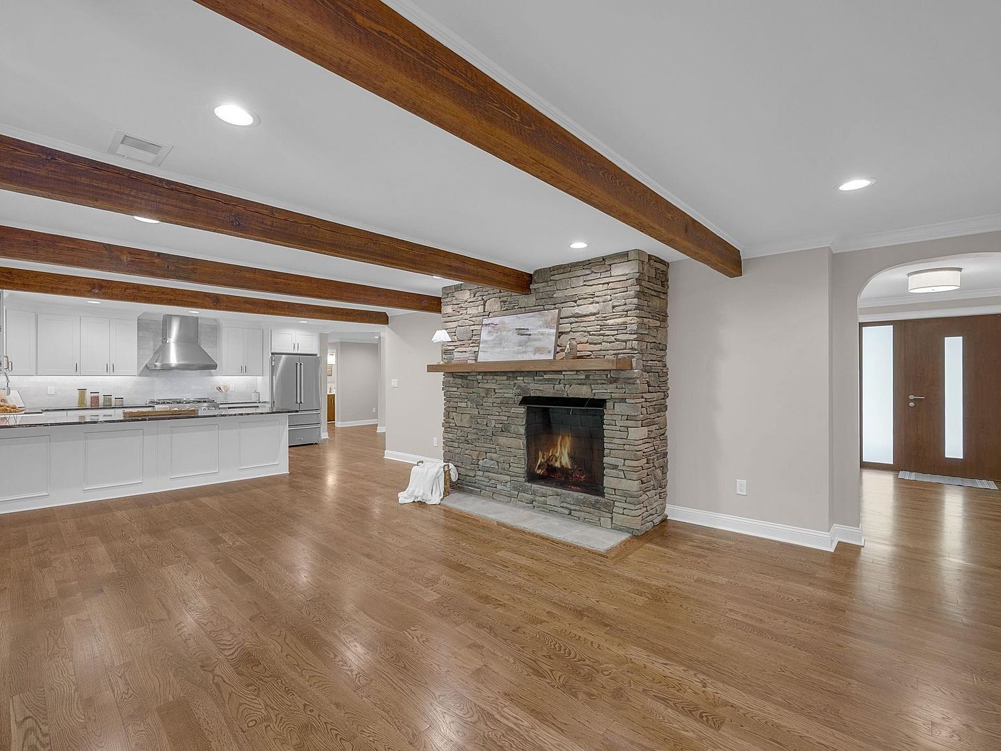
The original footprint stretched long and low under the trees, the way Eastside ranches did in 1962. The renovation kept that. What changed was everything inside it: a split floor plan that now gives each of the five bedrooms its own full ensuite bath. A great room anchored by a dual-sided stone fireplace. A working kitchen built around a ZLINE gas range, a butler's pantry, and a beam-ceilinged opening into the dining and living wings.
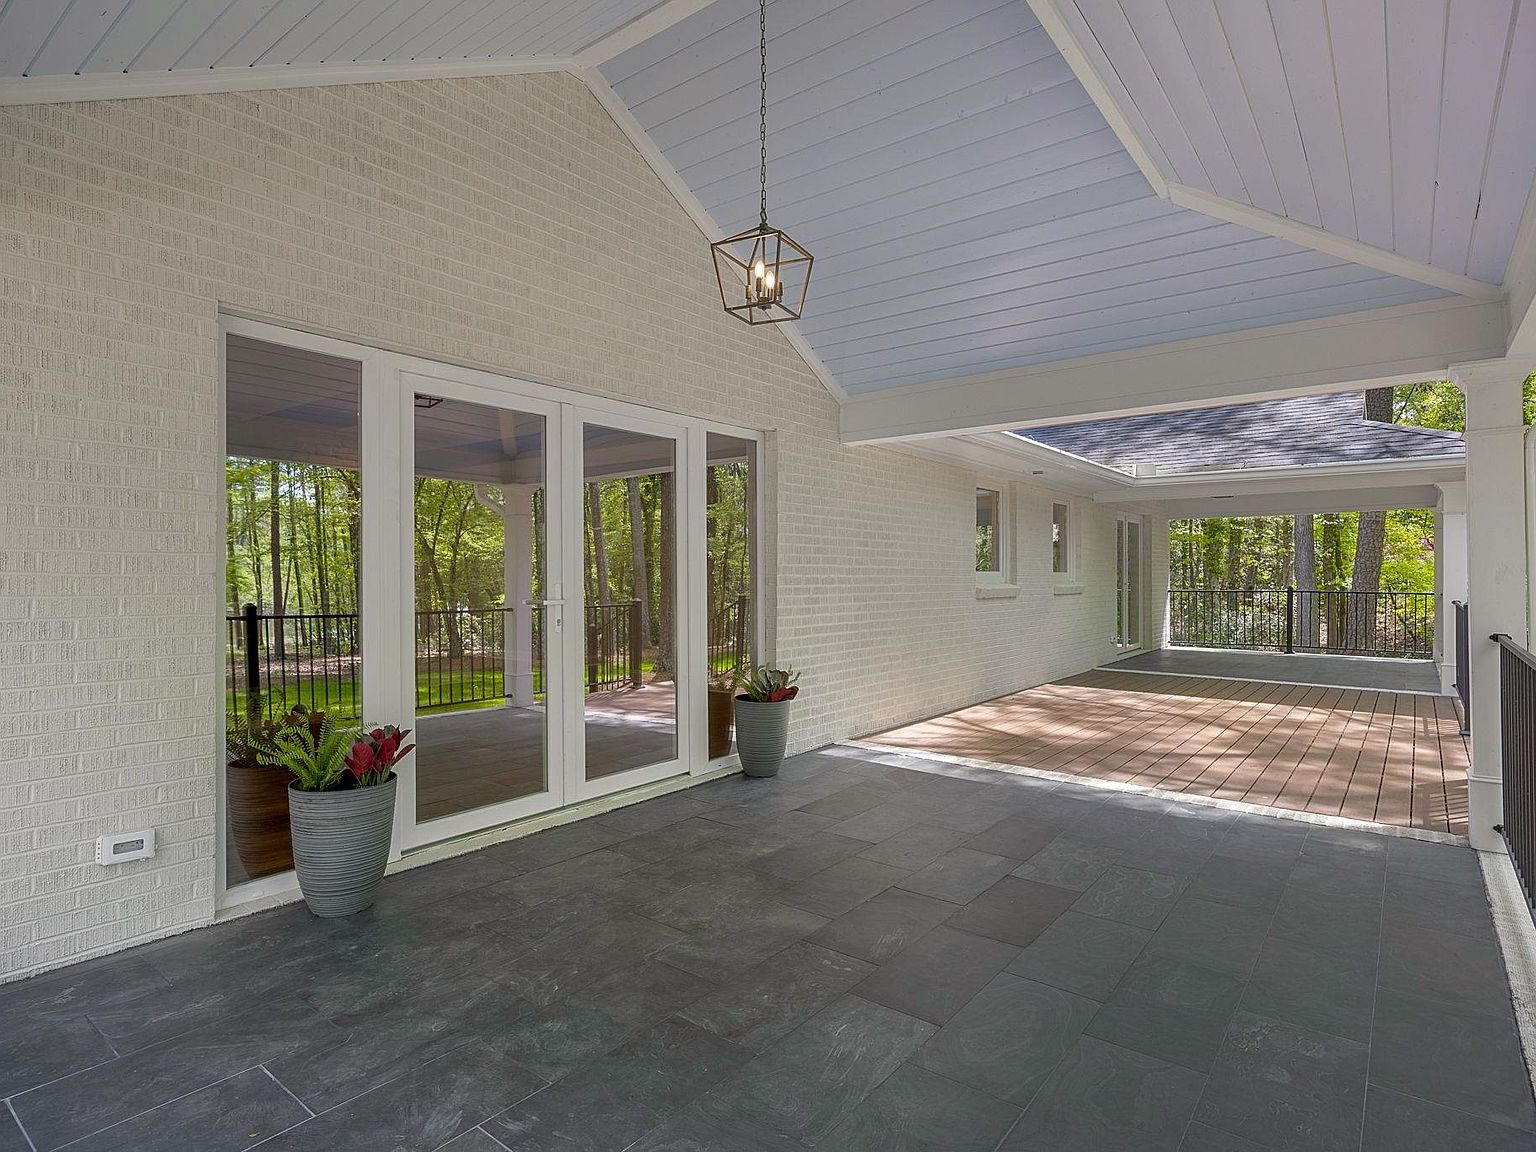
Outside, the porch is the headline. Vaulted shiplap overhead, slate underfoot, and forest on three sides. It runs nearly the length of the house and feeds onto a second open deck that opens to the lawn. From there the property drops gently to a level grassy edge at Lake Calhoun, a rare connection to water on a private lot inside city limits.
Spartanburg's shops, restaurants, schools, and medical district are minutes away. The trees here do not know that.
No. 01
Every bedroom has its own full bath. Rare on this footprint, rare at this price, and the reason the floor plan works for multi-generational households.
No. 02
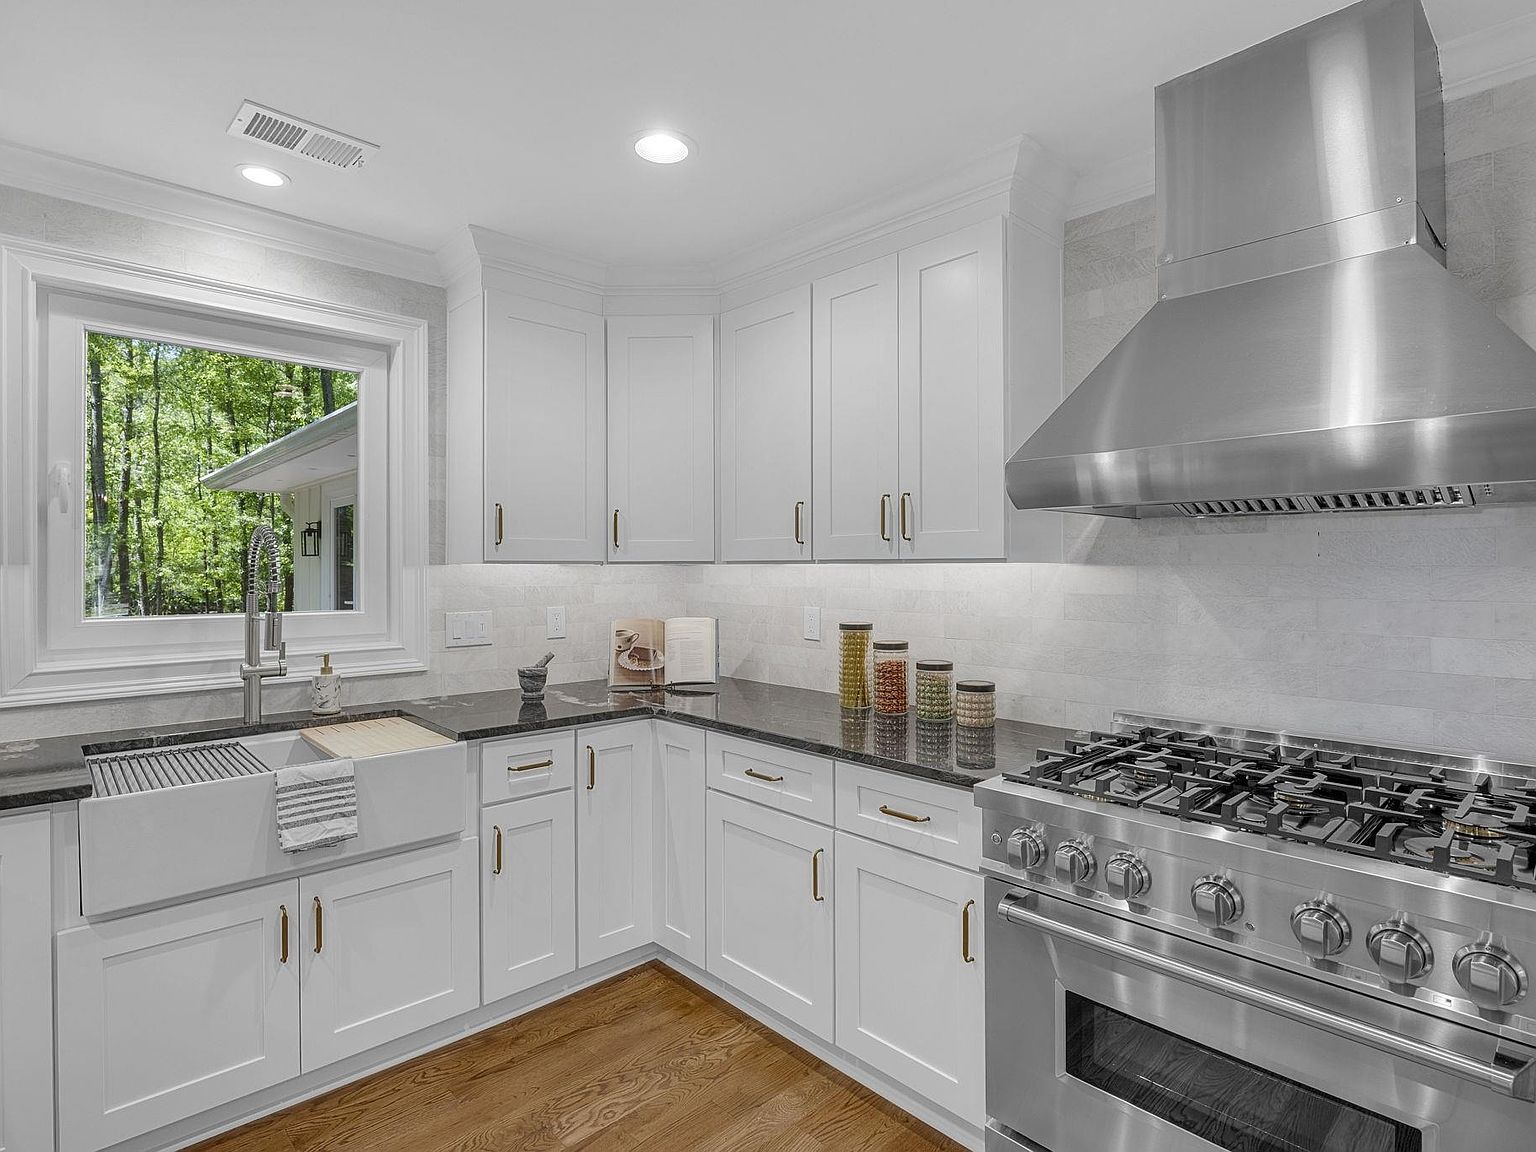
Stainless ZLINE gas range, hood, and refrigeration. Stone counters. A butler's pantry for staging. Built for the way people actually entertain.
No. 03
Covered, slate-floored, vaulted overhead, running the rear of the house. Three exposures of forest. The room everyone migrates to.
No. 04
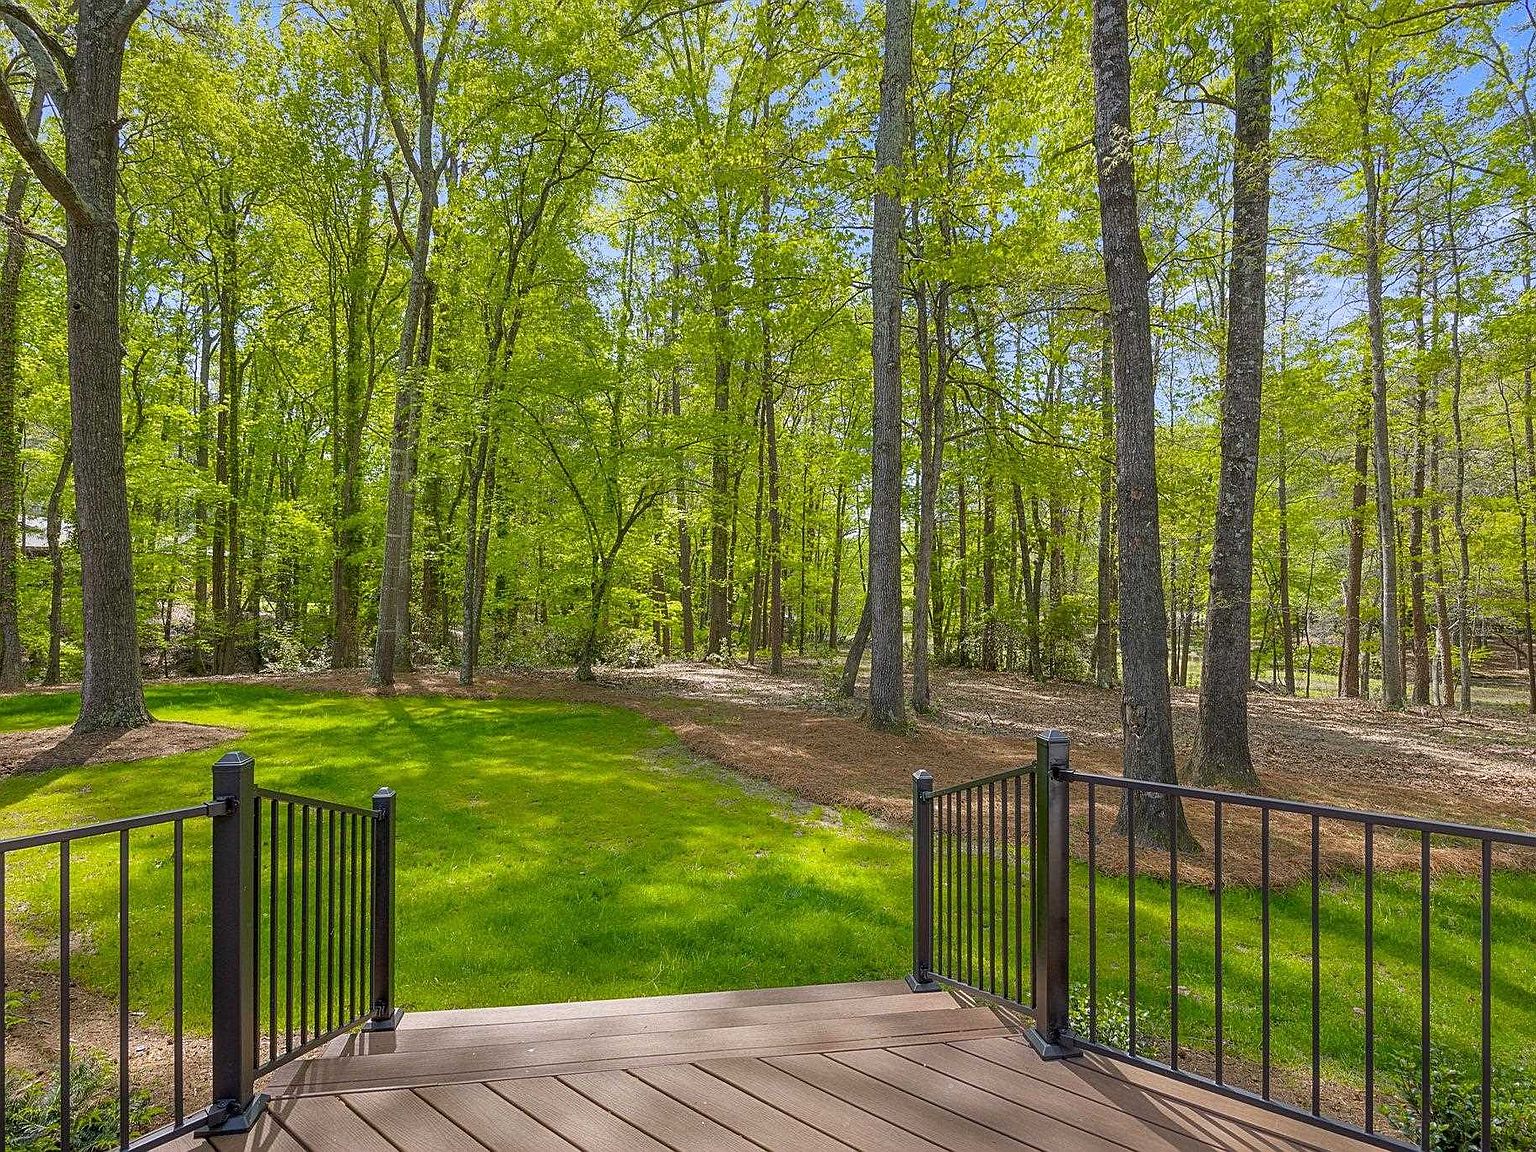
The back lawn opens to a level grassy edge at the water. Private access on a small, quiet lake inside an established Eastside enclave.
What makes it singular
01
Five bedrooms, five and a half baths, every bedroom with its own full ensuite. The configuration separates the primary suite from the secondary wing and gives guests, in-laws, or grown children genuine privacy without asking the household to redesign itself around them.
02
Stacked-stone, two-sided, anchoring the great room and the adjacent family wing. Above it, a full ceiling of warm wood beams runs the length of the open living. Original 1962 character with renovated materials around it.
03
ZLINE gas range, hood, and refrigeration. Soapstone-toned counters and a generous island. Behind it, a sage-cabineted butler's pantry adds staging, prep, and storage so the main kitchen stays clean during a dinner. Natural gas service through.
04
Slate-floored, vaulted, forest on three sides. It feeds onto an open deck, which steps down to a level lawn, which ends at the water. The full transition from inside to lake happens without leaving the property.
05
With a full-price offer, all five unfinished closets are completed by Closets by Design at close. A finishing touch the seller is leaving for the next family rather than building it in themselves.
A private estimate, running quietly
Term
Estimated Monthly Payment
$6,720
Principal and interest only. Property taxes (~0.6%), insurance, and the $17 monthly HOA are not included. For planning. Verify with your lender.
The Land
Edgecombe Road sits inside the Calhoun Lakes pocket on the established Eastside, the part of Spartanburg where the lots are deeper, the trees are older, and the houses have settled into them. The address is six minutes from the East Main shops and restaurants, eight from Spartanburg Regional, and within the SD-7 school district.
The 2.19 acres carry the property into its own quiet. There is a circular drive at the front, a level grass yard at the back, and a private edge at the water that very few houses in this market deliver. Greenville is thirty minutes west. Asheville is an hour and twenty north.
Walk the property
Private tours, weekday or weekend. The seller is flexible. Send a note below and Robert Ortega will be in touch within twenty-four hours to confirm.
1 / 19